

03 Sep Crosshatch Adhesion Testing for ACP Coatings
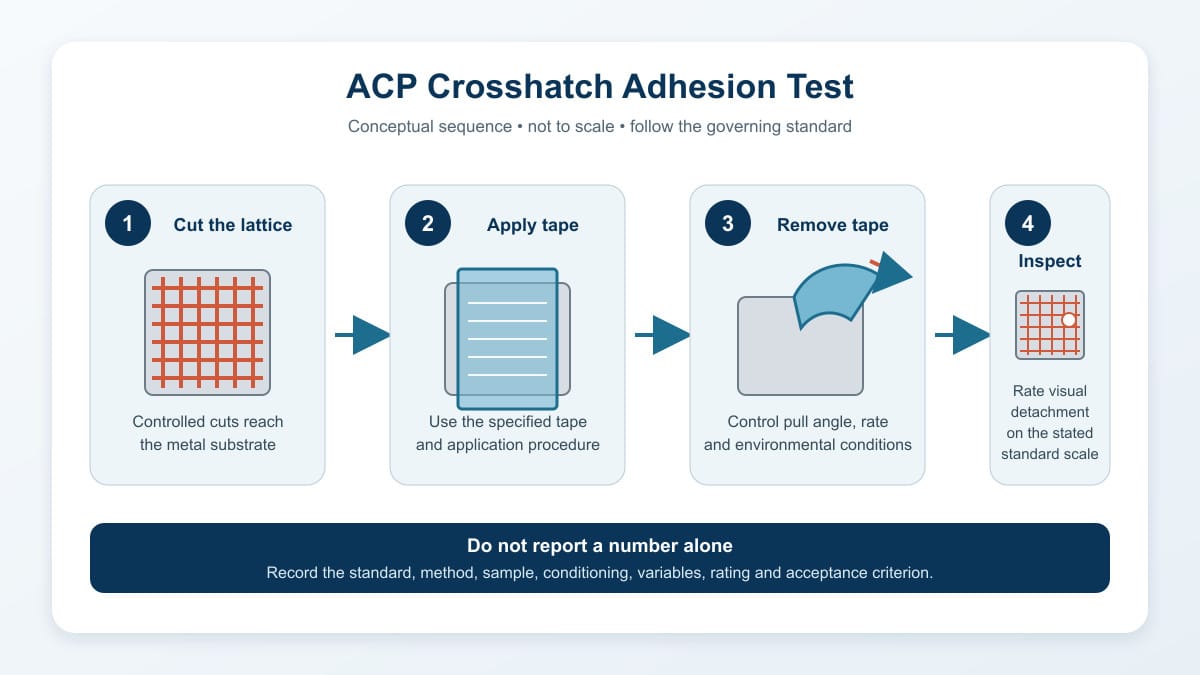
Crosshatch adhesion testing for ACP coatings is a comparative screening method: a controlled lattice is cut through the coating, pressure-sensitive tape is applied and removed, and the cut area is visually rated for coating detachment. It can show whether a coating system meets an agreed adhesion classification, but it does not measure bond strength in megapascals, predict façade service life, or evaluate the bond between an ACP skin and its core.
For buyers, the useful question is not simply whether a supplier says “crosshatch passed.” A meaningful report identifies the test standard and edition, method, sample, coating system, conditioning, cutting tool, tape, operator result and acceptance criterion. Without that context, ratings from two quotations may not be comparable.
What the test actually evaluates
The test challenges a small, intentionally damaged area of the organic coating on a metallic substrate. The cut pattern creates edges where weak intercoat or coating-to-metal adhesion may become visible when tape is removed. It is therefore useful for production control, coating-system qualification and investigation of a suspected adhesion problem.
The current ASTM D3359 standard for rating adhesion by tape test covers relatively ductile coating films on metallic substrates. ASTM explains that the method indicates whether a minimum adhesion level has been met or exceeded; it is not an absolute force measurement and is not sensitive to small differences at high adhesion levels.
ISO 2409:2020 describes a right-angle lattice cut through a paint or varnish coating to the substrate. ISO likewise states that the empirical result depends partly on adhesion but is not itself a measurement of adhesion. That distinction matters whenever a report is used for specification compliance.
What crosshatch testing does not prove
A good crosshatch result is valuable, but its scope is narrow. It does not establish the pull-off force of the coating, the peel strength between the aluminum skin and the core, resistance to scratching or abrasion, color retention, gloss retention, corrosion resistance, chemical resistance, fire performance, or the durability of an installed wall assembly.
| Question | Crosshatch test can address it? | What may be needed instead |
|---|---|---|
| Does the coating resist separation around controlled cuts? | Yes, as a visual classification under the stated method | Record the standard, procedure and acceptance class |
| What is the coating bond strength in MPa? | No | An agreed quantitative adhesion method, such as a pull-off test where applicable |
| Is the aluminum skin strongly bonded to the ACP core? | No | ACP peel-strength or bond-performance testing under the applicable product specification |
| Will the color and gloss survive exterior exposure? | No | Weathering, color and gloss-retention evidence for the specified coating system |
| Will cut edges resist a coastal environment? | No | Relevant corrosion testing, detailing review and project-specific material selection |
| Does the panel meet fire requirements? | No | Required product or system fire-test evidence for the project jurisdiction |
These boundaries prevent a common procurement error: turning one convenient quality-control result into a general claim about panel quality. An ACP submittal should combine coating adhesion evidence with the other properties that matter to the specified application.
ASTM D3359 and ISO 2409 are not interchangeable
Both documents use cuts and visual examination, but they have different procedures and rating conventions. ASTM D3359 includes Method A and Method B. Its published scope notes that Method A is mainly intended for coating systems above 125 µm total thickness, while Method B is mainly intended for systems below 125 µm. The selected method must follow the actual coating system and the governing edition, not a rule copied from an unrelated panel.
ISO 2409 uses a six-step classification system and specifies a cross-cut procedure. The official ISO abstract also notes application limits, including that the method is not suitable for coatings with a total thickness above 250 µm or for textured coatings. Because test details and classification directions differ, a buyer should not convert an ASTM rating into an ISO class unless the contract explicitly defines a validated correlation.
| Comparison point | ASTM D3359 | ISO 2409 |
|---|---|---|
| Published purpose | Rating adhesion of relatively ductile coating films to metallic substrates by tape over cuts | Assessing resistance of paint or varnish coatings to separation after a right-angle lattice cut |
| Common result direction | Higher classification is better; 5B is the highest ASTM rating | Lower classification is better; class 0 is the best ISO classification |
| Method choice | Method A or B depends primarily on coating-system thickness and agreed procedure | Cut spacing and procedure depend on coating thickness, substrate and the standard |
| Meaning of result | Visual indicator that a minimum adhesion level was met or exceeded | Empirical classification of resistance to separation, not a force measurement |
| Can the numbers be directly converted? | No automatic one-to-one conversion should be assumed; report the original method and rating | |
The reversed rating direction is especially easy to miss. “5B” is favorable under ASTM D3359, whereas “class 5” is unfavorable under ISO 2409. A report that gives only the number “5” without naming the standard is incomplete and can create the opposite impression from the actual result.
Why test variables matter
Crosshatch testing depends on controlled execution. ASTM specifically identifies operator training, tape behavior, removal angle, removal rate, temperature and relative humidity as factors that can affect results. A dull cutter may tear rather than cut. Incorrect spacing may change the challenged area. Inconsistent tape pressure or waiting time can make repeated tests difficult to compare.
The sample condition also matters. A freshly coated laboratory coupon, a cured production panel, an aged retained sample and a panel recovered from a project answer different questions. Buyers should define which one represents the contractual product. If the test follows water immersion, humidity, boiling-water exposure, weathering or another conditioning step, the report must identify that sequence and the time between conditioning and evaluation.
For multi-layer finishes, detachment can occur between different layers. The observed failure plane should be recorded where possible: topcoat-to-primer, primer-to-pretreatment, coating-to-aluminum, or cohesive tearing within a layer. The same visual rating can conceal different causes and therefore lead to different corrective actions.
How to read the rating without overclaiming
Start with the direction of the scale, then read the written description and images required by the governing standard. Do not judge the result from a single enlarged photograph without knowing the cut size, lighting, magnification or whether loose debris was removed according to the specified procedure.
| Observed condition | ASTM reporting direction | ISO reporting direction | Procurement interpretation |
|---|---|---|---|
| Cut edges remain essentially clean with no meaningful removal | Toward the high end of the B scale | Toward the low end of the class scale | Favorable only when the specified acceptance criterion and procedure are met |
| Small flakes appear around intersections or cut edges | Rating moves downward | Class moves upward | Compare the actual affected area and description with the contractual limit |
| Detachment spreads along cuts or into grid squares | Further downward movement | Further upward movement | Investigate sample preparation, cure, pretreatment, coating layers and test execution |
| Large portions of the grid are removed | Toward 0B | Toward class 5 | Unfavorable; quarantine affected material until disposition is agreed |
This directional guide intentionally avoids inventing a numeric equivalence between standards. The licensed standard contains the controlling definitions and illustrations. Project specifications should cite the exact document, edition, required rating and any conditioning sequence.
What an ACP test report should contain
A useful report allows another qualified person to identify what was tested and decide whether it meets the purchase requirement. “Pass” alone is not traceable. At minimum, request the panel or coupon identity, production batch or lot reference, aluminum surface, coating family, color and finish, coating-system thickness where relevant, sample preparation, cure or conditioning, test date and the governing standard.
The method details should include cutter type, number and spacing of cuts, tape identification where required, application and removal procedure, environmental conditions, operator, individual readings, final classification and photographs. If a nonstandard variation is used, label it clearly rather than presenting the result as full compliance with the standard.
Acceptance criteria should be agreed before testing. They may come from a recognized product specification, a coating supplier requirement, a project specification or a purchaser-supplier agreement. The laboratory should report the observed classification; the authorized project party should decide acceptance against the correct criterion.
Buyer checklist for comparable quotations
| Report field | Why it matters | Buyer action |
|---|---|---|
| Standard and edition | Methods and wording can change between editions | Require the complete designation, not “tape test” |
| Method and cut spacing | Procedure must suit the coating-system thickness | Check it against the declared coating build |
| Sample and batch identity | A generic coupon may not represent the ordered panels | Link the sample to the purchase order or inspection lot |
| Coating family and finish | Adhesion behavior can vary with the complete system | Match resin family, color, gloss and surface effect |
| Conditioning and test environment | Moisture, temperature and recovery time can influence results | Compare like-for-like sequences |
| Individual observations | An average can hide one unacceptable sample | Review each panel or coupon result |
| Acceptance criterion | A rating has no pass/fail meaning without a limit | Freeze the criterion before production testing |
| Photos and failure plane | They support diagnosis and traceability | Retain original images with the test record |
Use the same fields when comparing suppliers. If Supplier A reports ASTM D3359 Method B on a production panel after conditioning, while Supplier B reports ISO 2409 on an unconditioned laboratory coupon, the two numbers are not a clean performance comparison. Ask both suppliers to quote against one agreed requirement.
Where the test belongs in ACP quality control
Crosshatch testing works best as one checkpoint in a documented control plan. Before mass production, the project team should freeze the coating family, color, gloss, surface effect, aluminum alloy or temper where specified, pretreatment requirement and approved sample. During production, records should connect test samples to the relevant lot. At shipment, the inspection pack should identify any nonconformity and its disposition.
Incoming inspection should also protect the coating from false failures. Panels that are wet, extremely cold, contaminated, bent or damaged during unpacking may not represent the factory condition. Follow a written receiving process, document package condition and allow samples to reach the agreed test environment before evaluation. Alcadex buyers can use the ACP receiving inspection checklist to organize those records.
If a result fails, avoid immediately recutting the same damaged area until it produces a passing number. Quarantine the affected lot, verify the instrument and consumables, check operator execution, review cure and conditioning, inspect retained samples and agree on statistically meaningful retesting. Repeated failure may require investigation of surface preparation, pretreatment, primer, topcoat, oven conditions or contamination.
Common reporting mistakes
- Omitting the standard. A bare “class 0” or “5” can be misunderstood because ASTM and ISO scales run in opposite directions.
- Calling it bond strength. The test gives a visual rating, not a force value.
- Testing an unrepresentative sample. A generic color chip does not establish the result for the ordered production lot.
- Ignoring total coating thickness. Method selection and cut spacing must suit the system under test.
- Comparing different conditioning sequences. As-produced and post-exposure results answer different questions.
- Using one test for the whole ACP assembly. Coating adhesion does not replace core-bond, fire, weathering or corrosion evidence.
- Reporting only the best reading. Individual observations and the defined sampling plan should remain visible.
Frequently asked questions
Is 5B always a good ACP coating result?
It is the highest ASTM D3359 B-scale classification, but it is meaningful only when the report correctly follows the specified ASTM method and the sample represents the ordered coating system. It does not prove every other ACP performance property.
Is ISO class 5 equivalent to ASTM 5B?
No. The direction of the scales is opposite: a lower ISO 2409 class is more favorable, while a higher ASTM D3359 B rating is more favorable. Do not compare the number without the standard.
Can crosshatch testing be performed on a finished ACP panel?
Yes, the coated aluminum face can be evaluated when the selected standard and procedure are applicable. The test is destructive at the cut location, so use an approved coupon, retained sample or sacrificial area and record exactly what was tested.
Does the result confirm PVDF or PE coating type?
No. It evaluates resistance to separation under the selected procedure; it does not identify resin chemistry. Coating identity requires traceable production documentation and, where necessary, an appropriate analytical method.
Should every shipment be tested?
The frequency should come from the agreed inspection plan, product specification and risk level. Define lots, sample counts, acceptance criteria and retest rules before production rather than deciding after a disputed result.
Final takeaway
Crosshatch testing is a practical screening tool for ACP coating adhesion when the method, sample and acceptance rule are controlled. Treat the rating as a classification—not a universal strength value. Name the exact ASTM or ISO standard, keep the original scale, document every influential variable and combine the result with the other evidence required for the panel application.
For a quotation or technical submittal, send Alcadex the coating specification, color, finish, intended application, governing test method and required acceptance class. Contact Alcadex to align the requested documentation with the exact ACP configuration before production.