Curtain Wall Infill
Flat ACP panels for opaque curtain wall zones, spandrel areas and coordinated facade modules.

Facade ACP panels combine coated aluminium skins with a selected core to create flat, lightweight panels for curtain wall infill, rainscreen cladding and architectural facade components.
Alcadex supplies full sheets and drawing-based factory-processed parts in confirmed panel thicknesses, aluminium skins, coatings, colours, core types and fire-rated constructions.
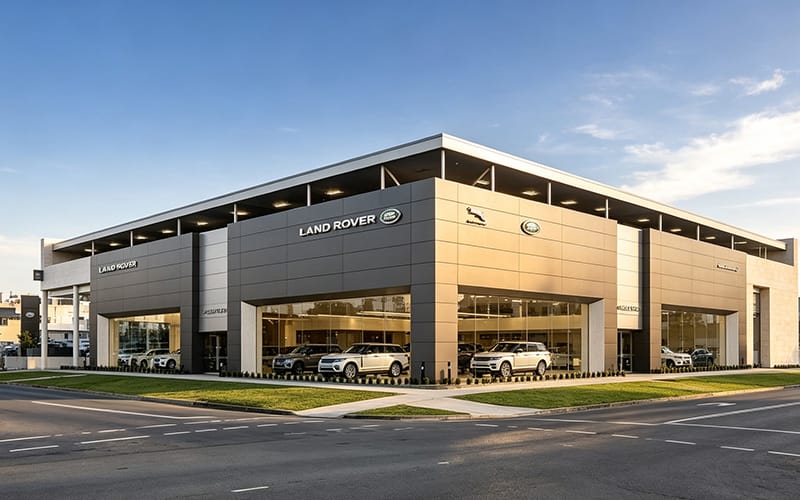
Start with the facade element and exposure, then match the panel construction, coating, finish and processing details to the project specification.
Flat ACP panels for opaque curtain wall zones, spandrel areas and coordinated facade modules.
Exterior panel faces for elevations, corners, returns and repeated cladding layouts.
Coated panels for entrance surrounds, canopy fasciae and architectural feature elements.
Factory-sized or folded components for soffits, parapet covers and edge details.
The complete panel build should be confirmed together. Coating, core, aluminium skin, dimensions and fabrication drawings affect both appearance and performance.
| Decision Point | What to Confirm | Why It Matters |
|---|---|---|
| Exposure | Building location, exterior or sheltered position, elevation and climate conditions. | Defines the coating and finish route to review. |
| Face coating | PVDF or another specified exterior coating, colour and gloss level. | Supports colour retention and surface protection for the stated exposure. |
| Core & fire requirement | Polyethylene, B1 fire-rated or A2 non-combustible construction as specified. | Matches the quoted panel to the required fire classification and documents. |
| Panel build | Overall thickness, front and rear aluminium skin thicknesses and finished sizes. | Controls rigidity, weight and compatibility with the intended fabrication. |
| Finish | Solid, metallic, wood, stone or other approved decorative reference. | Coordinates the facade appearance with colour and sample approval. |
| Processing | Panel schedule, CNC files, groove details, holes, openings and tolerances. | Allows components to be prepared from approved production drawings. |

Composite construction provides useful panel rigidity at lower weight than many solid metal sheets of comparable overall dimensions.

Controlled lamination supports a smooth, consistent face across repeated elevation modules, corners and architectural feature panels.

PVDF-coated surfaces are available in solid, metallic and selected decorative finishes for specified exterior exposure conditions.

A2 and B1 panel routes can be reviewed when the enquiry states the required classification and applicable documentation.

ACP can be cut, routed, grooved, drilled and prepared for folded components using confirmed drawings and dimensions.

Colour references, finish samples, panel build and processing details can be confirmed before the production specification is released.
Choose the product route by exterior exposure, fire requirement and finish. Final construction remains order-specific.
Exterior coating options for facade panels requiring durable colour and surface protection.
Explore productMineral-core panel route for specifications that require an A2 classified construction.
Explore productFire-rated core option for projects that specify B1 performance and matching reports.
Explore productWood, stone, solid and metallic appearances for coordinated architectural facade features.
Explore productFacade sheets can be supplied in full sizes or processed from approved panel schedules and fabrication drawings.
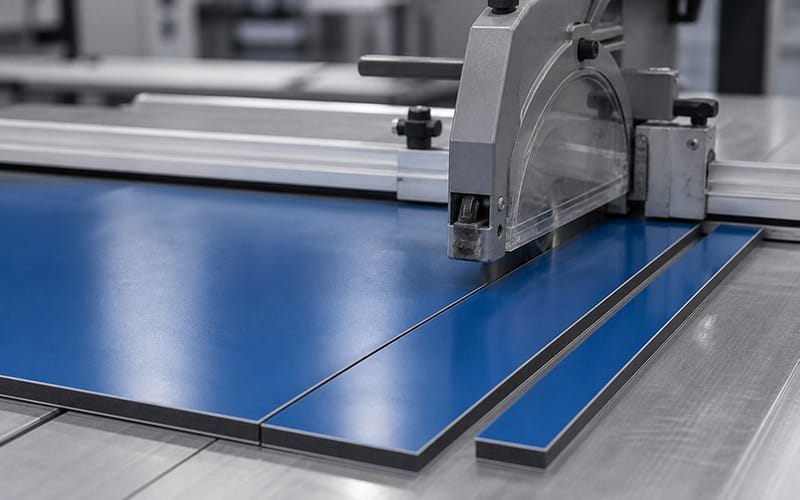
Cut sheets and facade blanks to confirmed lengths, widths and quantity schedules.
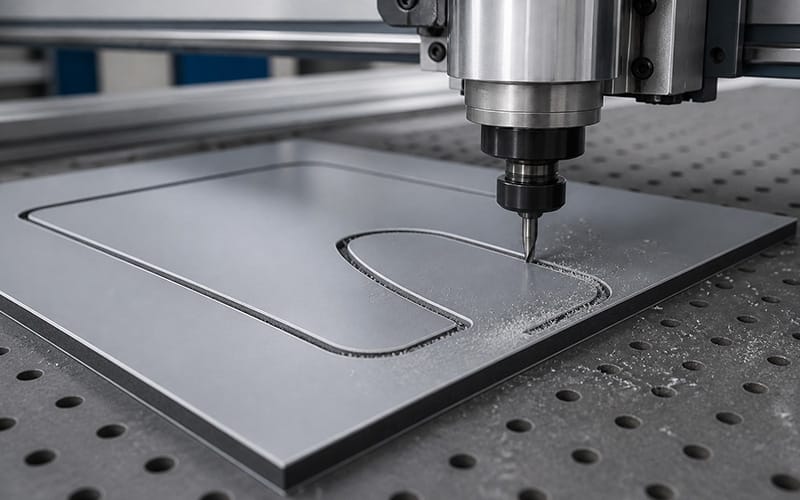
Machine repeat profiles, corner notches and openings from approved CNC data.
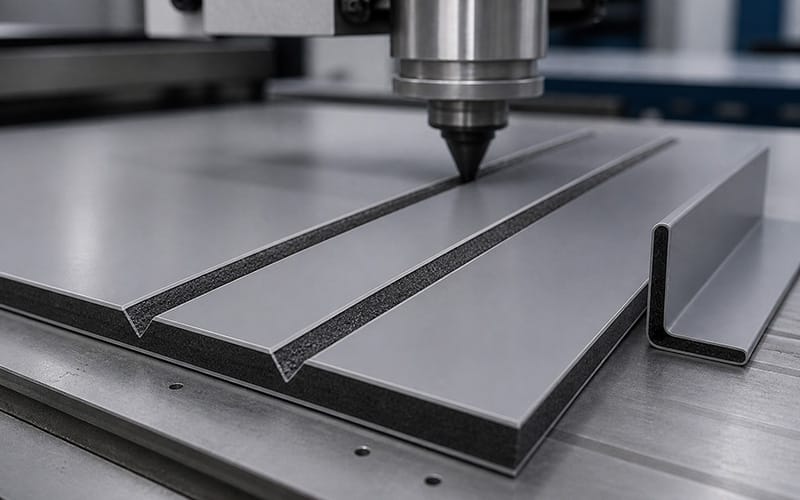
Prepare controlled grooves for folded returns, trays and cassette-style components.
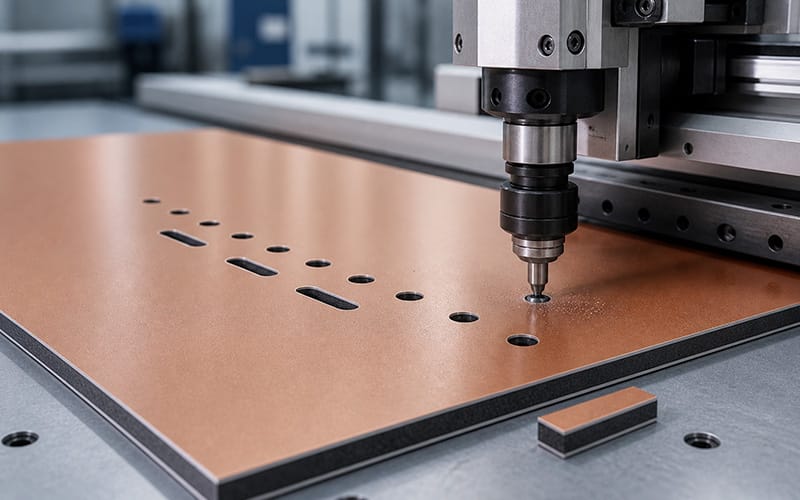
Drill or punch specified fixing holes and service openings to drawing dimensions.
The quotation identifies the proposed thickness, aluminium skins, core, coating and finish.
Fire and material documents should correspond to the complete panel construction being offered.
Colour codes, gloss levels and decorative references can be checked against samples before production.
Finished dimensions, machining details and tolerances are confirmed against the approved processing files.
PVDF-coated ACP is a common exterior route. The final coating system should match the exposure, colour requirement and project specification.
Polyethylene, B1 fire-rated and A2 non-combustible constructions can be reviewed according to the stated fire requirement and documents.
Yes. Cutting, CNC routing, grooving, drilling and punching can be quoted from confirmed drawings, dimensions and tolerances.
Provide the project country, exposure, panel build, finish, quantity, dimensions, processing files, packing and document requirements.
Talk to the ALCADEX team
Tell us your facade application, panel sizes, quantity and destination. Include any fire requirements or processing drawings available.