Commercial Corridors
Flat repeated ceiling modules for offices, circulation areas and shared commercial interiors.

ACP ceiling panels combine a lightweight composite structure with a flat coated surface for commercial interiors, corridors, retail spaces, public areas and architectural ceiling features.
Alcadex supplies full sheets or factory-prepared ceiling components in specified thicknesses, aluminium skins, core types, finishes, module sizes, perforations and cutout patterns.
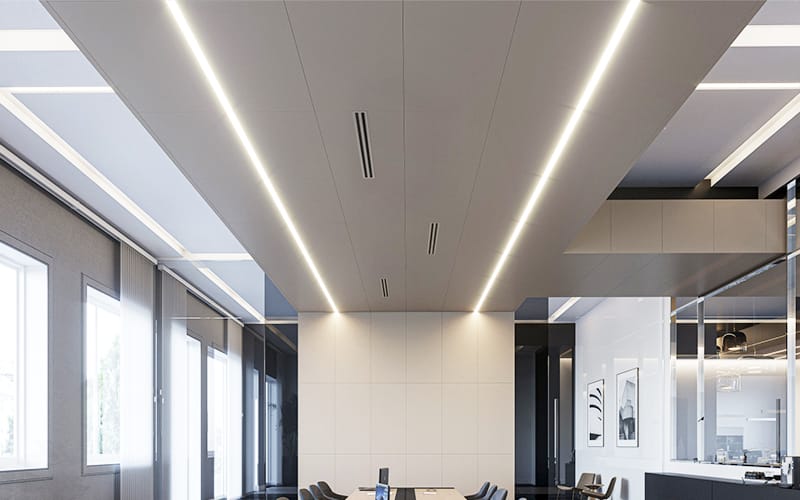
Ceiling applications should be defined by module format, visible finish, fire requirement and the openings or folded details shown on the ceiling schedule.
Flat repeated ceiling modules for offices, circulation areas and shared commercial interiors.
Decorative ceiling surfaces, bulkheads and feature panels in customer-facing spaces.
Durable coated panels for large-format ceiling layouts and coordinated service zones.
Custom-shaped panels, soffit elements and folded components for distinctive ceiling details.
The ceiling layout determines the required panel size, rigidity, finish and processing. Submit the reflected ceiling plan or module schedule when available.
| Decision Point | What to Confirm | Why It Matters |
|---|---|---|
| Ceiling format | Module size, panel orientation, joints, feature areas and repeated quantities. | Defines finished dimensions and the required component schedule. |
| Visible finish | Solid, metallic, wood, stone or other approved colour and gloss reference. | Coordinates the ceiling appearance with the interior palette. |
| Fire requirement | Required core classification and applicable product documentation. | Identifies the standard or fire-rated panel route for quotation. |
| Panel build | Overall thickness, aluminium skin thickness and core construction. | Balances panel weight, rigidity and fabrication requirements. |
| Openings & perforations | Lighting, ventilation, speaker, access and decorative perforation patterns. | Allows service cutouts and repeated patterns to be prepared accurately. |
| Processing drawings | Cut sizes, grooves, folds, holes, tolerances and finished quantities. | Converts the ceiling schedule into a controlled factory-processing scope. |

ACP provides useful panel rigidity without the mass of many solid sheet materials used for comparable ceiling components.

A smooth, consistent face supports clean ceiling lines across repeated modules, bulkheads and large interior feature areas.

Solid, metallic, wood, stone and selected textured surfaces support coordinated commercial and architectural interior schemes.

Panels can be cut, routed, grooved, drilled, perforated and folded into project-specific ceiling component shapes.

B1 and A2 panel constructions can be reviewed where the ceiling specification states a required fire classification.

The coated face supports routine cleaning according to the selected finish and approved maintenance guidance.
Select the panel family by fire requirement, visible finish and module design, then confirm the complete build in the quotation.
General interior ceiling panels in configurable thicknesses, dimensions and coated finishes.
Explore productA2 and B1 constructions for ceiling specifications that state a fire requirement.
Explore productWood, stone and other decorative appearances for feature ceilings and commercial interiors.
Explore productClean colour and metallic finish options for repeated modules and coordinated ceiling schemes.
Explore productCeiling modules can be prepared from confirmed drawings to reduce repetitive cutting and machining after delivery.
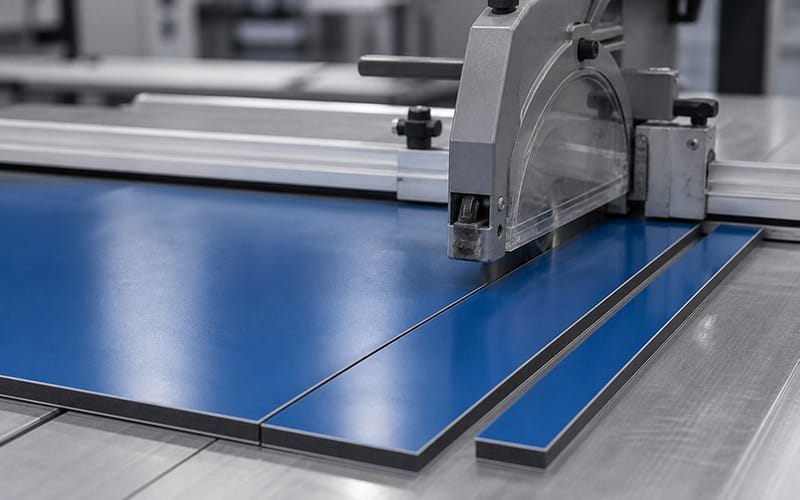
Cut standard and custom ceiling panels to the approved module schedule.
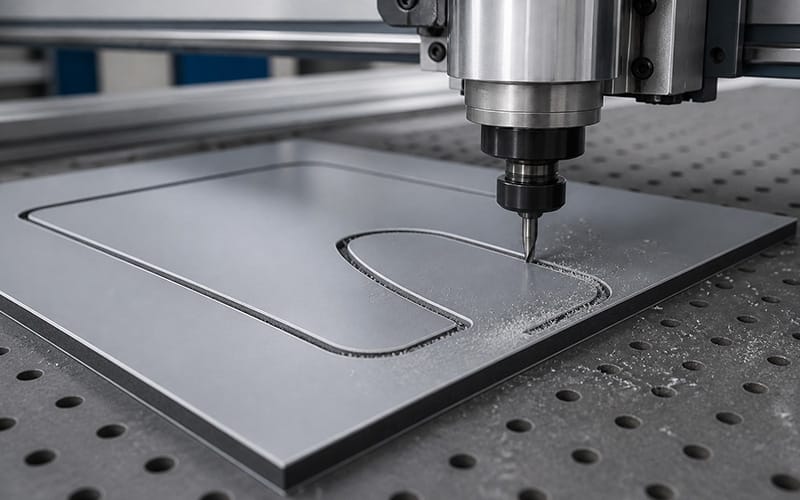
Machine openings for lights, diffusers, speakers and access requirements.
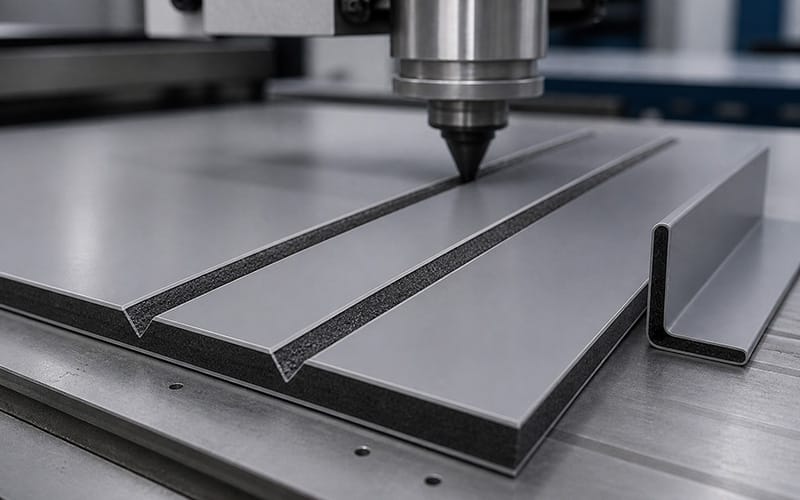
Prepare grooves for returns, trays, bulkheads and folded ceiling details.
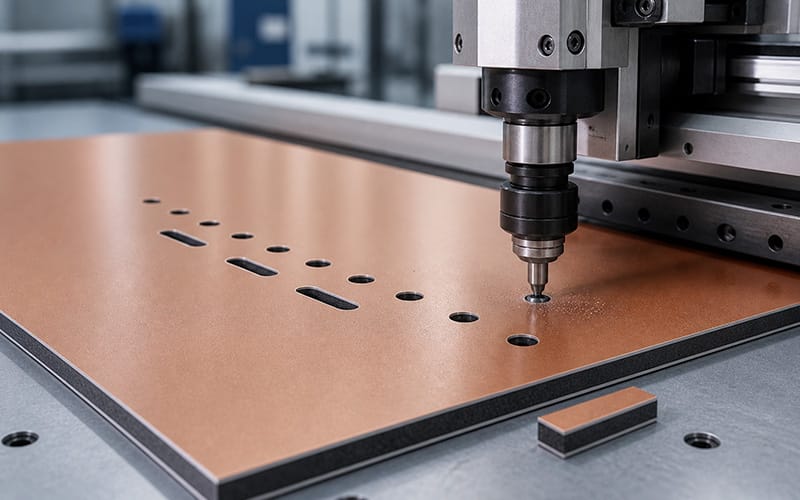
Punch or drill repeated holes according to the agreed pattern and dimensions.
Finished sizes, quantities and part references are checked against the approved ceiling layout.
Required reports should correspond to the complete panel construction proposed for the order.
Visible finishes can be confirmed against colour references or physical samples before production.
Cutouts, groove locations, perforations and tolerances are confirmed from the supplied drawings.
Solid, metallic, wood and stone appearances are available. Select the finish by interior design, cleaning needs and sample approval.
Yes. B1 and A2 constructions can be reviewed when the required classification and applicable documentation are stated.
Yes. Lighting, ventilation, speaker and access openings can be machined from approved drawings and module schedules.
Provide the module sizes, panel build, finish, fire requirement, quantity, cutouts, perforation files, packing and destination.
Talk to the ALCADEX team
Share your ceiling application, panel sizes, preferred finish and quantity. Include any fire requirements or drawings for cutouts and other processing.