
02 Aug ACP Partition Sheets: Sizes, Benefits and Design
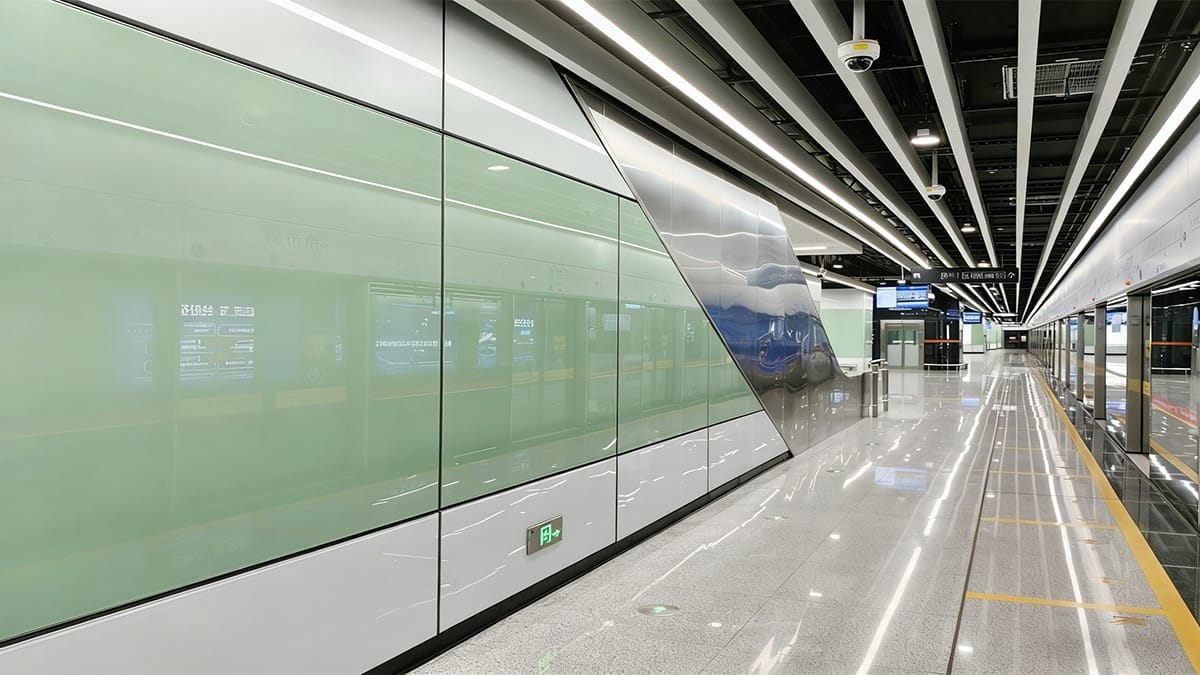
ACP partition sheets are aluminum composite panels used as visible faces within a framed or backed interior wall system. They can create smooth, lightweight, easy-to-coordinate surfaces for offices, shops, transport interiors, exhibitions, hospitality spaces, and selected utility areas. The ACP sheet provides the finish; the complete partition assembly provides stability, impact resistance, fire performance, acoustics, service support, and moisture control.
A buyer should therefore specify more than panel color and thickness. Stud spacing, backing board, adhesive or rails, joints, corners, doors, services, skirting, ceiling interfaces, fire stopping, and maintenance access all influence whether the finished wall performs as intended.
Benefits and Limits of ACP Partition Sheets
ACP can provide a consistent factory-coated surface without wet painting on site. It is available in solid colors, metallic effects, wood grains, stone effects, brushed appearances, and custom colors subject to project review. Panels can be cut and routed for coordinated modules, reveals, returns, signage, access panels, and service openings.
Its low weight can simplify handling compared with many solid decorative slabs. However, lightweight does not mean unsupported. Large sheets can flex, oil-can, dent, or show substrate irregularities if the backing and fixing layout are inadequate.
| Project Condition | Why ACP May Fit | What Requires Caution |
|---|---|---|
| Retail and office feature walls | Wide finish range, clean modules, brand colors, and integrated signage | High-contact areas, display loads, sockets, and replaceable access |
| Transport or public interiors | Smooth cleanable face and coordinated panel grid | Heavy impact, vandal resistance, fire/smoke rules, cleaning chemicals, and safe edges |
| Exhibition and temporary partitions | Low weight, repeatable modules, and fast visual transformation | Base stability, reuse damage, concealed fixings, and local event regulations |
| Hospitality interiors | Wood, metal, stone, and color effects with consistent surfaces | Corner impact, luggage damage, acoustic privacy, and fire documentation |
| Wet or hygiene-sensitive spaces | Nonporous coated face can be easy to wipe when properly detailed | Joints, cut edges, penetrations, backing, sealants, trapped moisture, and chemical compatibility |
| Fire-rated partitions | ACP may be included only when permitted by the designed and documented assembly | The panel alone does not establish the partition fire rating |
Conceptual ACP Partition Wall Build-Up
The build-up below shows common coordination layers. It is not a universal detail. A project may bond ACP to a continuous board, fix it to rails, form cassettes, or use proprietary trims. The responsible designer must define materials, support spacing, fixings, movement, fire stopping, acoustic insulation, and interfaces.
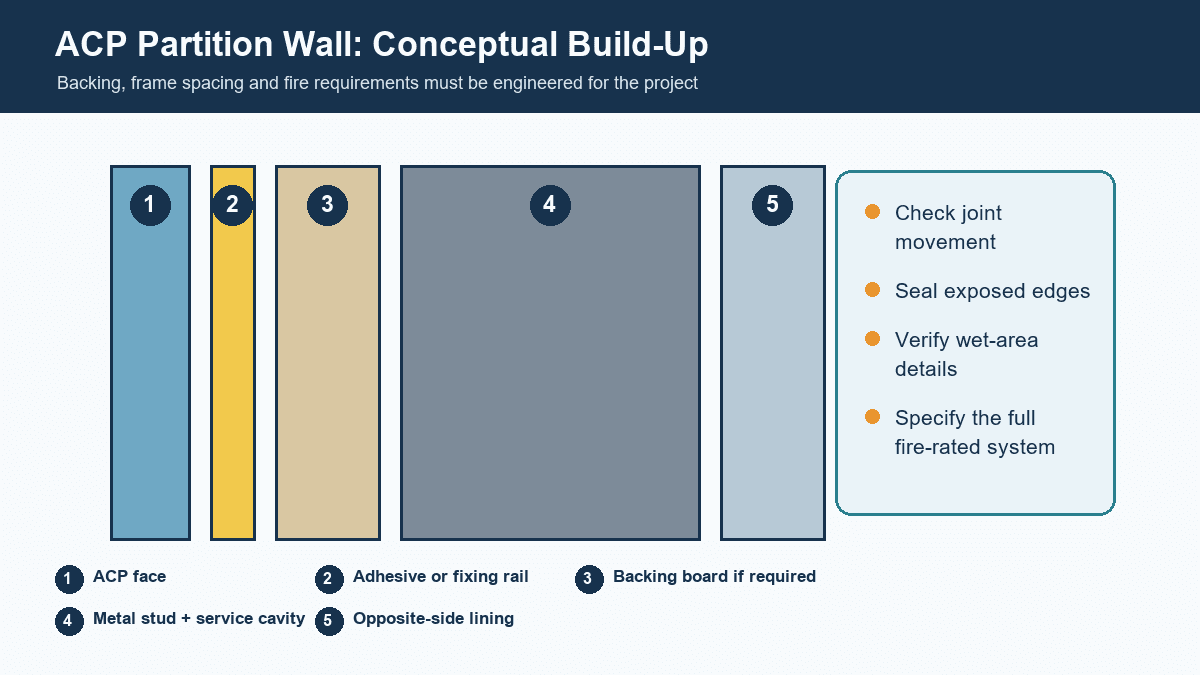
A continuous backing board can support a thin decorative face and improve local flatness, but it adds weight and must be compatible with the adhesive, fire strategy, humidity, and substrate tolerances. Rail-fixed systems can improve removability and service access, but the panel may span between supports and require a different skin or total thickness.
The cavity can contain acoustic insulation, wiring, pipes, reinforcement, and fire stopping. Services must not compromise the required fire or acoustic assembly. Heavy items such as cabinets, screens, handrails, and sanitary fittings should connect to designed reinforcement, not to the ACP skin alone.
ACP Partition Sheet Sizes and Thickness
Alcadex lists standard ACP widths including 1220, 1250, 1500, and 1570 mm, with project-dependent length options up to the stated production limit. Availability, transport, handling, color, coating, and quantity should be confirmed for the exact order.
Panel modules do not have to equal factory sheet size. Designers should coordinate room height, doors, corners, service zones, freight access, elevators, cutting yield, grain direction, and replacement strategy. A very large sheet may reduce joints but be harder to transport through a finished building or install without surface damage.
Total thickness should be selected from the support condition, panel dimensions, aluminum skin thickness, impact risk, fabrication, and flatness expectation. A fully bonded decorative lining and a rail-fixed removable panel have different demands. Do not specify “3 mm ACP” or “4 mm ACP” without stating the aluminum skins, core, coating, backing, and fixing system.
| Partition Condition | Main Panel Decision | System Decision |
|---|---|---|
| Continuously bonded low-contact wall | Interior coating, flatness, cleanability, and fabrication | Compatible adhesive, stable backing, movement, and surface preparation |
| Rail-fixed removable panel | Rigidity, skin thickness, edge detail, and repeated handling | Rail spacing, clips, joints, tolerances, and safe removal method |
| High-traffic corridor | Impact resistance, durable finish, repairability, and batch stock | Backing, corner guards, skirting, trolley zones, and reinforcement |
| Wood-grain feature wall | Grain code, direction, gloss, batch, and cutting yield | Module layout, corner returns, doors, and lighting direction |
| Wet or frequently cleaned room | Chemical compatibility, edge protection, and suitable finish | Sealed penetrations, moisture-stable backing, drainage, and ventilation |
| Fire or acoustic partition | ACP component accepted within the required design | Complete tested/assessed wall, studs, linings, insulation, seals, and penetrations |
For more background on interior panel selection, see ACP sheets for interior applications and the Alcadex aluminum composite panel range.
Coating, Color, and Direction
Interior ACP commonly uses a decorative coating selected for indoor exposure. Color should be approved from a labeled physical sample under project lighting. Warm and cool LEDs can change the perceived tone, while grazing light can reveal gloss variation, substrate irregularity, or inconsistent panel direction.
Wood, brushed, and some metallic finishes are directional. Record arrows on shop drawings and keep connected panels aligned unless the design deliberately rotates them. Order adjacent panels from a controlled batch where practical and retain labeled maintenance stock for future replacement.
Cleaning agents should be checked against the exact coating. Abrasive pads, strong solvents, and aggressive disinfectants may change gloss, stain joints, or damage the finish. Test the proposed maintenance method on a spare sample before handover.
Joints, Corners, Doors, and Ceiling Interfaces
Joint design controls how the partition looks and moves. Options include open reveals, sealed joints, cover trims, shadow gaps, tongue-like profiles, or expressed rails. The detail must accommodate fabrication tolerances, installation sequence, cleaning, movement, and panel replacement.
External corners receive concentrated impact and often need folded returns, metal profiles, corner guards, or replaceable details. Internal corners must tolerate wall alignment variation. Sharp cut edges should never be left exposed where users can touch them.
Door frames and access panels should be coordinated before cutting. Hinges, locks, closers, screens, cabinets, and handrails need structural support in the partition. At ceilings, allow for deflection and movement of the structure above; do not unintentionally lock a non-load-bearing partition to a moving slab or ceiling system.
Fire Performance Is a System Property
An ACP face does not give the partition a fire-resistance rating. The rating belongs to a tested or assessed wall assembly with defined studs, tracks, boards, insulation, joints, penetrations, fire stopping, doors, and installation. Surface spread, smoke, combustibility, and fire resistance are related but different requirements.
State the jurisdiction, building use, location, required classification, and test standard. Ask whether the exact ACP and fixing method fall within the documented system. Changes to adhesives, backing boards, cavities, panel joints, service openings, or door frames can affect compliance. The responsible fire consultant and authority should review the final design.
Acoustic Privacy and Service Cavities
ACP is not a complete acoustic solution. Speech privacy depends on the mass and continuity of both wall faces, stud construction, cavity insulation, perimeter seals, junctions, doors, glazing, electrical boxes, pipes, and flanking paths. A visually sealed ACP joint may not be airtight enough for a required acoustic rating.
If the wall has a target sound reduction value, specify and test the complete assembly. Back-to-back sockets, unsealed head tracks, lightweight doors, and open ceiling plenums can undermine performance even when the decorative panels are installed perfectly.
Moisture, Hygiene, and Maintenance
The coated face can be easy to wipe, but water can still enter joints, cut edges, fastener penetrations, skirting interfaces, and service openings. Wet-area suitability depends on the core, backing, adhesive, sealants, profiles, drainage, ventilation, and cleaning chemicals.
Detail the bottom edge above areas exposed to mopping or standing water. Avoid hidden pockets that trap moisture. Use compatible sealants and provide access where valves or equipment require maintenance. In hygiene-sensitive rooms, confirm whether joint width, surface texture, chemical resistance, and repair procedures meet the facility’s protocol.
Installation Sequence and Tolerance Control
Partition quality depends on the order of work. Survey the floor, soffit, adjoining walls, doors, and services before releasing final panel dimensions. Establish datums and module lines, then verify the frame and backing before finished ACP arrives. If the substrate falls outside tolerance, forcing panels to follow it can produce stepped joints, twisted reflections, or stressed bonds.
Coordinate the sequence for ceilings, skirting, door frames, glazing, electrical devices, signage, and furniture. A concealed joint that looks simple on an elevation may be impossible to assemble after adjacent work is complete. Removable access panels should have a safe release method and enough clearance to avoid scraping the coated face.
Protect panels during transport through the building and keep them dry, flat, and supported according to supplier guidance. Do not use the protective film as long-term weather protection or leave it beyond recommended conditions. Before handover, remove film consistently, clean approved test areas first, and inspect color direction, scratches, dents, joints, edges, sealant, labels, and replacement panels.
Lifecycle Planning and Replacement Strategy
Divide large interiors into modules that can be accessed and replaced without dismantling an entire wall. High-impact lower zones may use separate panels or protective profiles, while less exposed upper zones can use larger modules. Record concealed services and fixing locations in as-built drawings.
Retain labeled spare material from the approved batch where exact appearance matters. Store it flat and protected. A future panel with the same color code may differ slightly because of batch, gloss, grain, aging, or lighting. If the wall has a documented fire or acoustic design, replacement work must preserve the specified materials, joints, insulation, seals, and penetrations.
A maintenance manual should identify the ACP product, coating, approved cleaners, prohibited chemicals, joint sealants, access method, inspection intervals, repair contacts, and warranty conditions. Clear records make later repairs safer and reduce the temptation to use an incompatible adhesive or sealant.
ACP Partition Procurement Checklist
| RFQ Item | What to State | Coordination Check |
|---|---|---|
| Rooms and exposure | Building type, room use, interior conditions, traffic, moisture, and cleaning | Confirm impact, hygiene, coating, and edge priorities |
| Panel specification | Size, total thickness, skins, core/fire requirement, coating, color, gloss, and direction | Use one written specification for all quotations |
| Module schedule | Panel IDs, dimensions, grain arrows, quantities, openings, and overage | Coordinate doors, corners, sockets, skirting, and ceiling |
| Backing and frame | Studs, rails, boards, spacing, tolerances, and reinforcement | Verify flatness, loads, services, and attachment method |
| Joints and edges | Reveals, sealants, trims, folds, corners, and replacement method | Check movement, cleaning, safety, and visual consistency |
| Required performance | Fire, acoustic, impact, moisture, hygiene, and accessibility requirements | Obtain evidence for the complete partition assembly |
| Processing and delivery | Cutting, routing, drawings, tolerances, labels, packing, Incoterm, destination, and date | Protect finished parts and support the installation sequence |
Common Partition Design Mistakes
- Selecting ACP by color and total thickness without defining skins, core, coating, and support.
- Fixing large panels to an uneven or unstable backing and expecting the face to remain flat.
- Hanging cabinets, screens, handrails, or doors from the decorative skin.
- Ignoring grain direction, cutting yield, batch control, and replacement stock.
- Leaving sharp cut edges at corners, openings, or access panels.
- Assuming the ACP sheet gives the wall a fire or acoustic rating.
- Sealing the face while allowing water to enter at skirting, joints, or penetrations.
- Producing panels before coordinating services, doors, ceiling movement, and installation access.
Frequently Asked Questions
What is an ACP partition sheet?
It is an aluminum composite panel used as a decorative face within an interior partition or wall-lining system. The frame, backing, joints, and complete assembly provide the required structural and building performance.
Which ACP thickness is suitable for partitions?
It depends on sheet dimensions, aluminum skins, support spacing, whether the panel is bonded or rail-fixed, impact risk, fabrication, and flatness requirements. No single thickness is correct for every partition.
Can ACP partitions be used in wet areas?
They may be used where the complete system is designed for moisture and cleaning. Confirm edge sealing, backing, adhesive, penetrations, sealants, drainage, ventilation, and chemical compatibility.
Are ACP partitions fire rated?
Only a documented complete partition assembly can carry a fire-resistance rating. The ACP sheet alone does not establish the wall rating.
Can ACP partition panels be removed for service access?
Yes, if the rail, clip, joint, and edge system is designed for safe removal and reinstallation. Bonded panels are generally less suitable for routine access.
Request an ACP Partition Specification Review
Send Alcadex the room use, panel schedule, ACP specification, finish, quantities, backing or rail concept, processing drawings, performance requirements, packaging, destination, and required date. The clearer the wall build-up, the more useful and comparable the panel quotation will be.
Contact Alcadex to request interior ACP samples and a project quotation for partition or wall-lining applications.