

09 Aug ACP Receiving Inspection: A Buyer’s Checklist
ACP receiving inspection is the documented check that delivered aluminum composite panels match the purchase order and have arrived without unacceptable damage before they are released for fabrication or installation. A good inspection links the package, labels, batch, quantity, dimensions, appearance and agreed quality characteristics to photographs and a clear accept, quarantine or claim decision.
The best time to find a shipping or specification problem is while the panels remain identifiable and unused. Once packages are opened, sheets are mixed, film is removed or panels are routed, responsibility becomes harder to establish and replacement can disrupt the project schedule.
Prepare before the truck arrives
Assign a trained inspector and a clean, dry inspection area. Have the purchase order, packing list, approved sample, specification, drawings, sampling plan, measuring tools and camera ready. Confirm safe unloading equipment and the support method for the panel size and package weight.
Measuring equipment should be appropriate for the characteristic and within its calibration or verification period. The inspection plan should state whether checks apply to every package, every sheet, a first-off sample, or a statistical sample. Do not invent acceptance limits after a disagreement appears.
Receiving inspection workflow
1. Identify the shipment
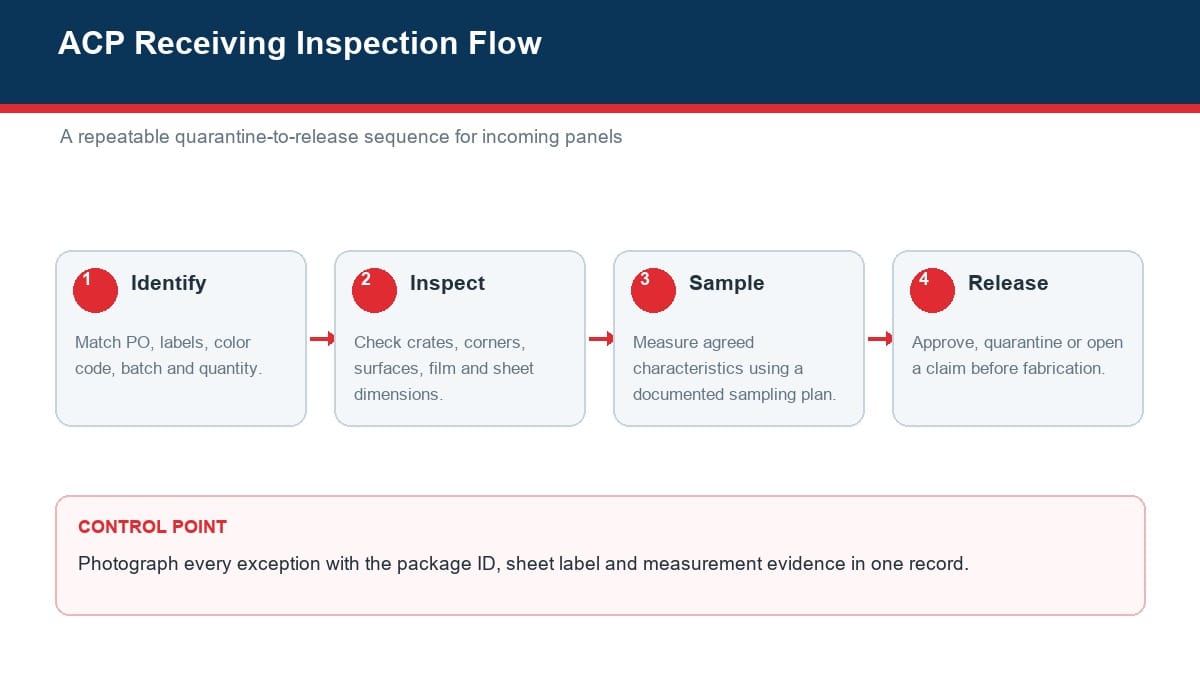
Photograph the vehicle and packages before unloading when practical. Record delivery date, carrier, container or vehicle number, seal condition, package count and visible movement. Compare the packing list with the purchase order. Each crate or pallet should have a unique reference that can be carried into the inspection record.
2. Inspect packaging before opening
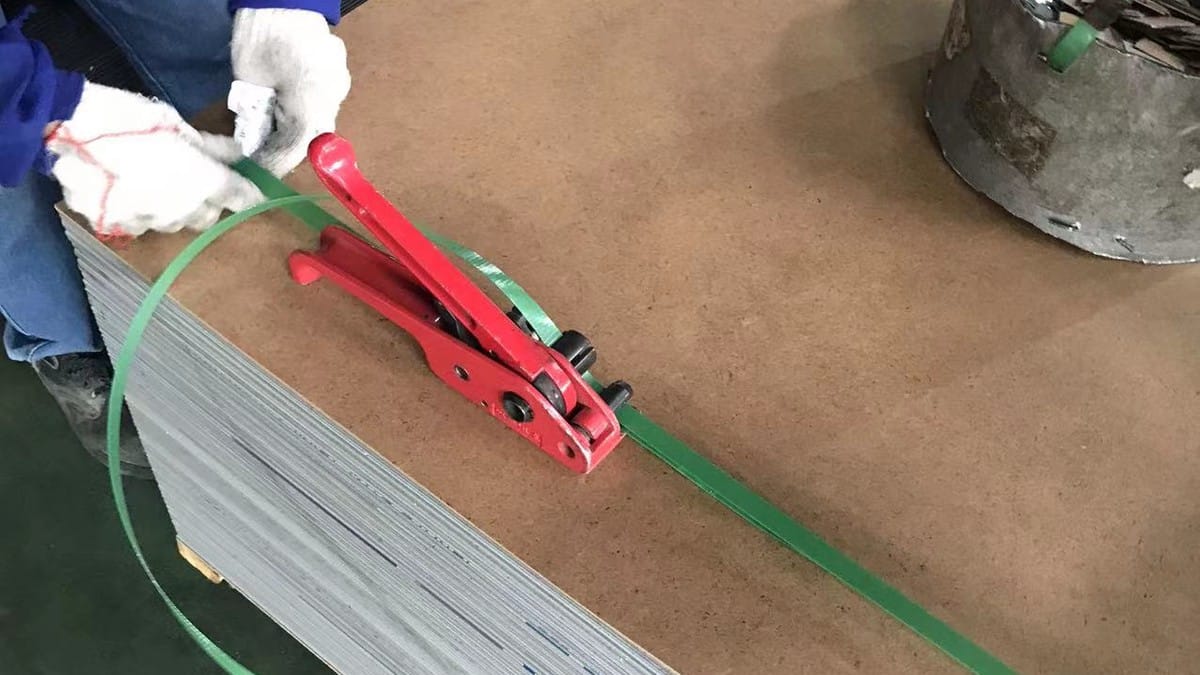
Look for broken bands, punctures, crushed corners, wet timber, torn wrapping, leaning stacks or forklift damage. Photograph each exception from wide and close views, including the package ID. If severe damage creates a safety risk, isolate the area and agree on an unloading method before opening.
3. Verify labels and documents
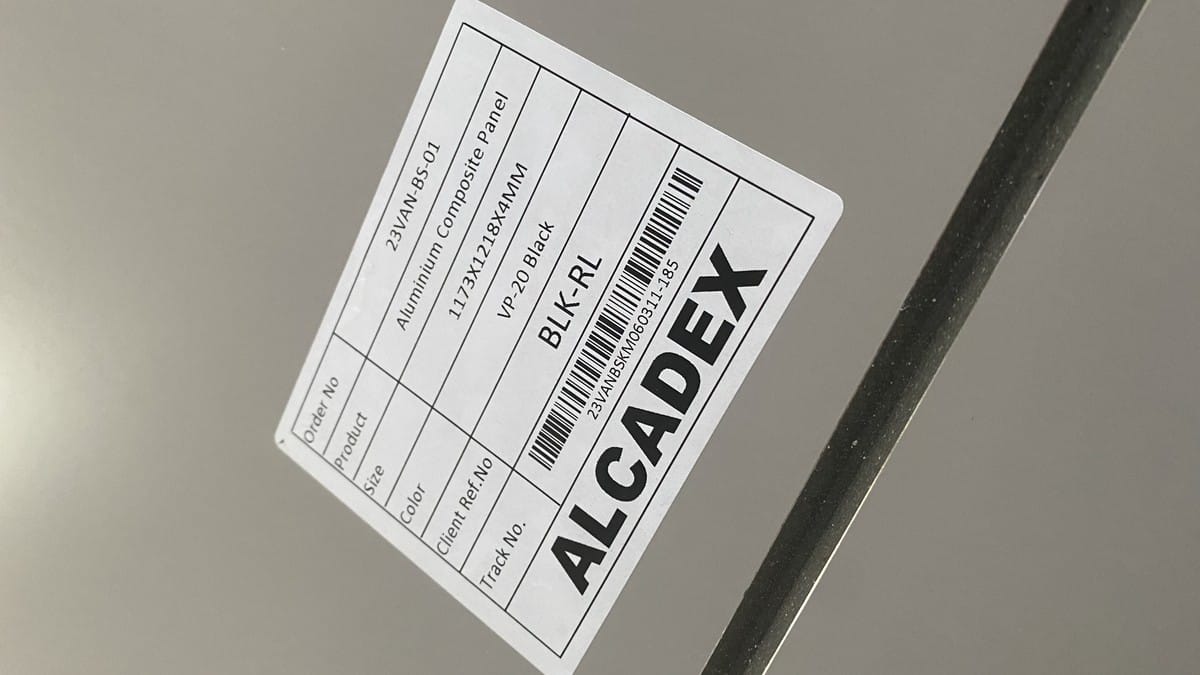
Match product description, total thickness, aluminum skin, core or fire grade, coating, finish, color, gloss, dimensions, quantity and batch with the approved order. Not every label carries every characteristic, so supporting certificates and order traceability may be needed. Record discrepancies without relabeling or mixing the material.
4. Open and sample carefully
Use tools that cannot scratch the face or cut deeply into the stack. Keep packaging for possible reclosure. Select sheets according to the agreed sampling plan and note their positions. If the top sheet is damaged, do not assume the condition represents the whole package; inspect enough material to map the pattern.
5. Decide disposition
Released material moves to controlled storage. Uncertain material is clearly quarantined so it cannot be fabricated. A claim record should state the issue, quantity affected, requested action and response deadline. Protect the panels while the decision is pending.
What to inspect
| Inspection item | Method | Typical evidence | Decision concern |
|---|---|---|---|
| Package condition | Visual check before unloading and opening | Photos with package ID | Impact, water, movement or missing packages |
| Product identity | Compare labels, PO and certificates | Label and document record | Wrong build-up, color, size or grade |
| Quantity | Count packages and sheets as agreed | Tally against packing list | Shortage, overage or mixed contents |
| Length and width | Measure with supported sheet and defined method | Sampling results | Fabrication yield and module fit |
| Total thickness | Use suitable calibrated equipment without crushing edges | Readings and locations | Specification mismatch |
| Aluminum skin | Use the agreed method on a representative specimen | Instrument, preparation and reading record | Method disagreement or wrong skin |
| Surface and film | Inspect under agreed light, angle and distance | Photos and defect map | Scratches, dents, residue, shade or pressure marks |
| Flatness and edge | Support correctly; inspect bow, twist and crushing | Gauge or straightedge record | Installation appearance and fabrication loss |
Measure without creating misleading results
ACP is a layered material, so measurement pressure, location, edge preparation and instrument geometry can influence a result. Total panel thickness should be checked at defined positions without compressing or damaging the edge. Aluminum skin thickness may require a specific instrument or prepared specimen; agree on the method before comparing supplier and buyer data.
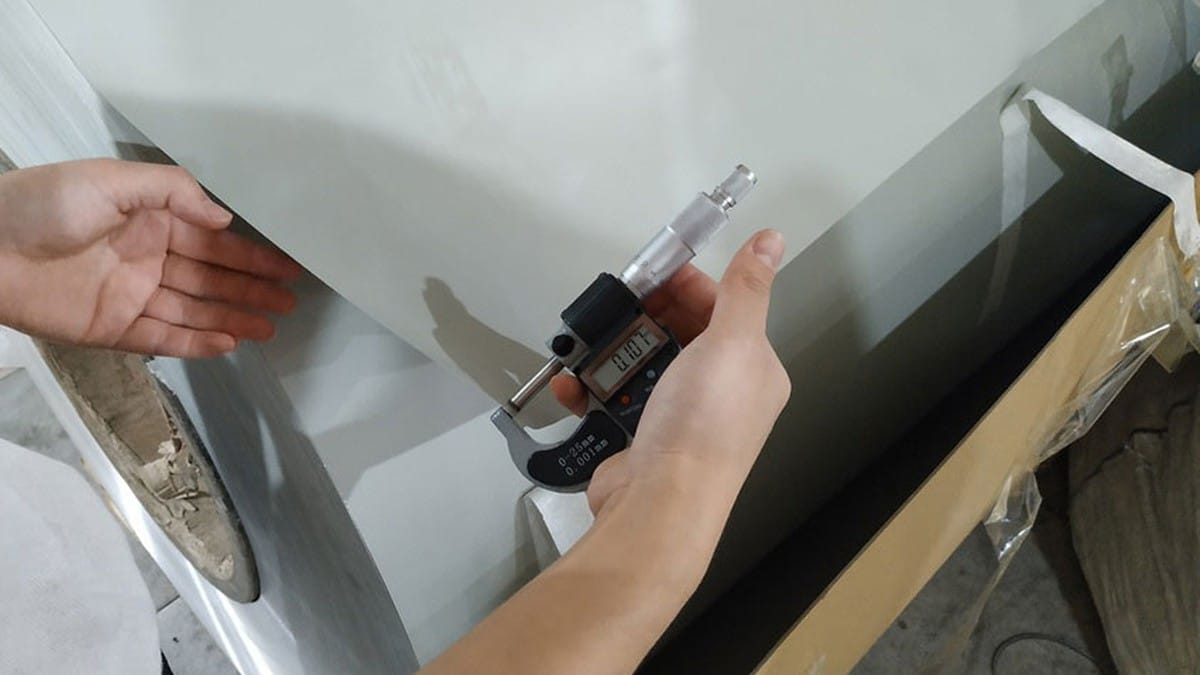
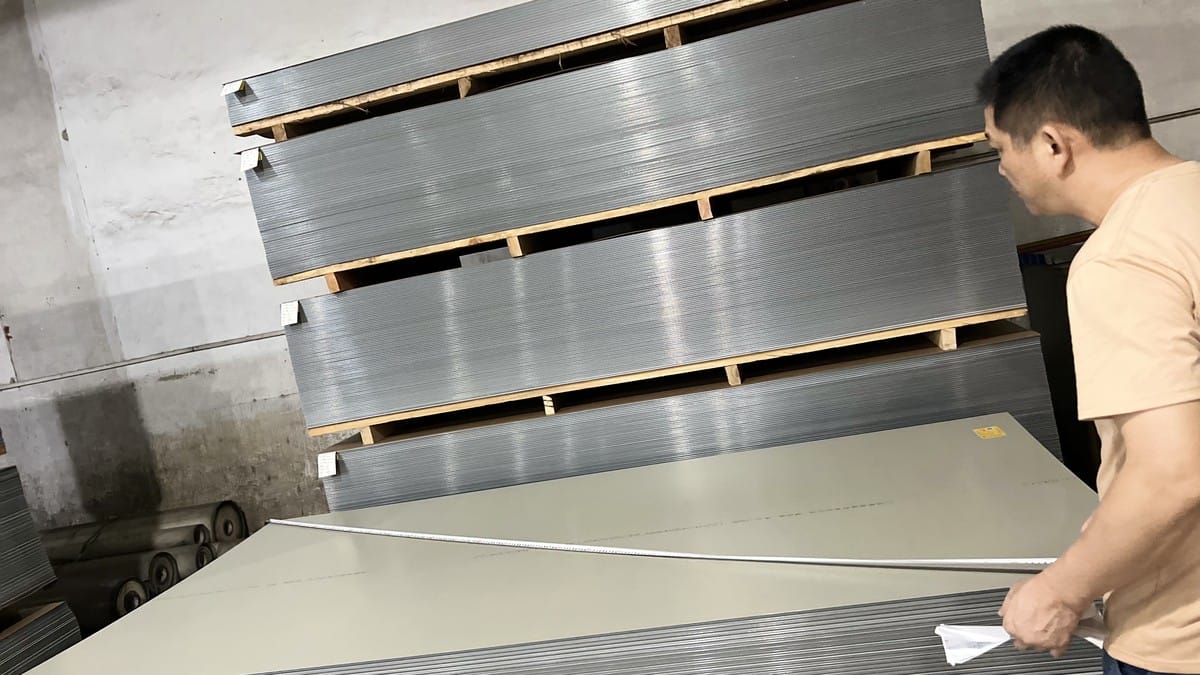
Length, width and diagonal should be measured with the sheet correctly supported. A flexible or bowed sheet can produce inconsistent readings if the tape follows a curve. Temperature can also matter on large precision components. Record the tool, method, sample ID and result rather than writing only “pass.”
Surface inspection and batch control
Keep protective film in place unless the inspection plan requires a controlled peel area. Check torn film, punctures, dirt, pressure patterns and consistent direction arrows. For color-critical work, compare representative panels with the signed sample under defined conditions and record batches. Film, reflection and panel plane can affect appearance, so investigate before declaring a coating mismatch.
Receiving report template
| Report section | Required information |
|---|---|
| Shipment | PO, supplier, carrier, date, vehicle/container, seal and packing list |
| Packages | Package IDs, counts, dimensions, weights where relevant and condition |
| Product | Panel build-up, coating, color, size, batch and label photos |
| Sampling | Plan, selected sheet IDs or positions and inspection conditions |
| Measurements | Characteristic, method, tool ID, location, result and requirement |
| Nonconformance | Description, extent, photos, quarantine location and requested action |
| Disposition | Released, conditionally released, reworked, returned or pending |
| Approval | Inspector, date and responsible project sign-off |
Common receiving mistakes
Signing the delivery note without documenting visible damage is a common mistake. So is opening every package before assigning IDs, which breaks traceability. Other problems include measuring with unverified tools, comparing different methods, inspecting only under poor warehouse light, removing film from many panels, and allowing quarantined sheets to enter production.
Another mistake is focusing on one specification value while ignoring the full order. A panel with the correct total thickness can still have the wrong coating, color, core, dimensions or quantity. Receiving inspection should confirm the agreed product as a system of characteristics.
Frequently asked questions
Must every ACP sheet be inspected?
Not necessarily. The project should define package checks, visual coverage and sampling based on risk, specification and supplier agreement. Critical or damaged shipments may justify increased inspection.
Can damaged panels be used for smaller parts?
Only after an authorized disposition defines usable areas and preserves traceability. Informal salvage can move hidden damage into important components and create quantity disputes.
When should a shipping claim be opened?
Follow the contract and carrier deadlines. Document visible damage immediately and notify the responsible parties before evidence is lost or material is processed.
Final takeaway
A disciplined receiving inspection protects quality, schedule and commercial evidence. Prepare the documents and tools, identify every package, photograph condition before opening, verify the complete panel specification, sample using an agreed method, and prevent quarantined material from entering fabrication. The report should make the final disposition clear to everyone.
For order-specific labels, inspection documents or replacement review, contact Alcadex with the purchase order, package IDs and photographs.