Flame-Retardant Core
A mineral-filled core supports the specified B1 fire-performance requirement while retaining the familiar aluminum composite panel format.

B1 fire-rated aluminium composite panels use aluminium skins bonded to a flame-retardant mineral-filled core. They provide a flat, lightweight finished sheet with available colors, dimensions and factory processing coordinated for the required B1 product order.
Provide the required sheet or finished-component dimensions, color code or physical sample, and any cutting, routing, grooving, drilling or folding requirements.
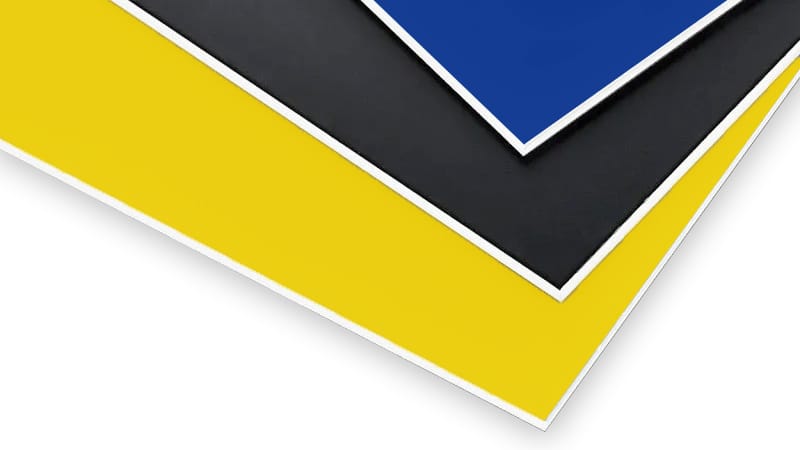
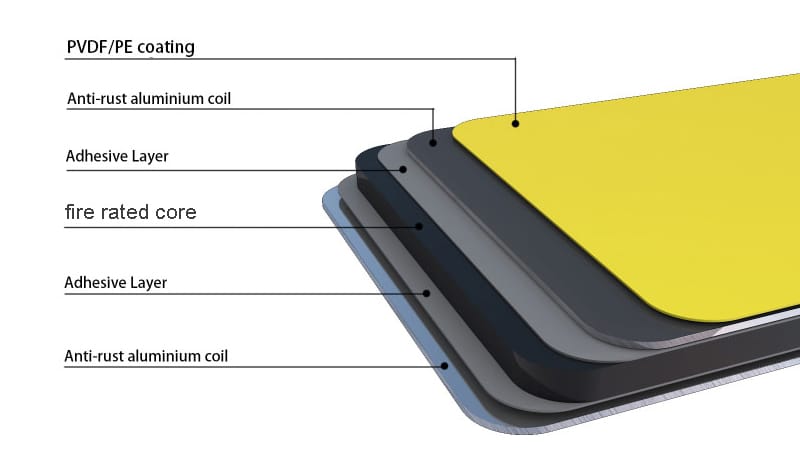
The B1 panel build combines a coated decorative aluminium face with bonding layers, a flame-retardant mineral-filled core and a back aluminium skin.
B1 classification is tied to the tested panel construction and stated standard. Confirm that the quoted skin, core, thickness and coating correspond with the required documentation.
A mineral-filled core supports the specified B1 fire-performance requirement while retaining the familiar aluminum composite panel format.
Available test information can be matched to a defined combination of core, aluminum skin, panel thickness, coating and product designation.
The composite construction provides useful rigidity and a finished architectural face without the handling weight of a comparably sized solid aluminum plate.
B1 panels can be cut, routed, grooved, drilled and formed for approved panel dimensions and project-specific fabricated components.
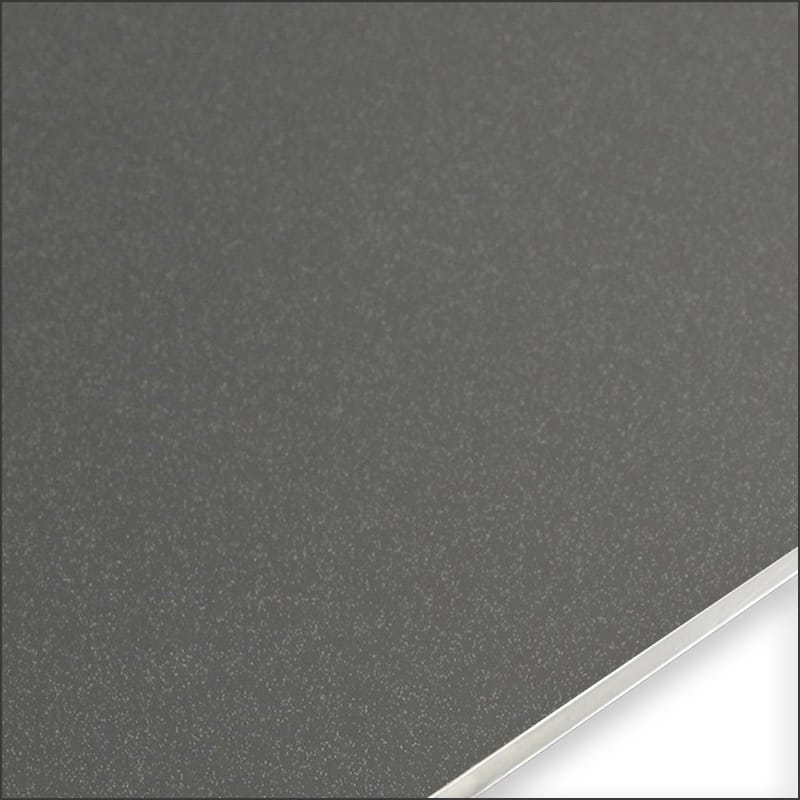

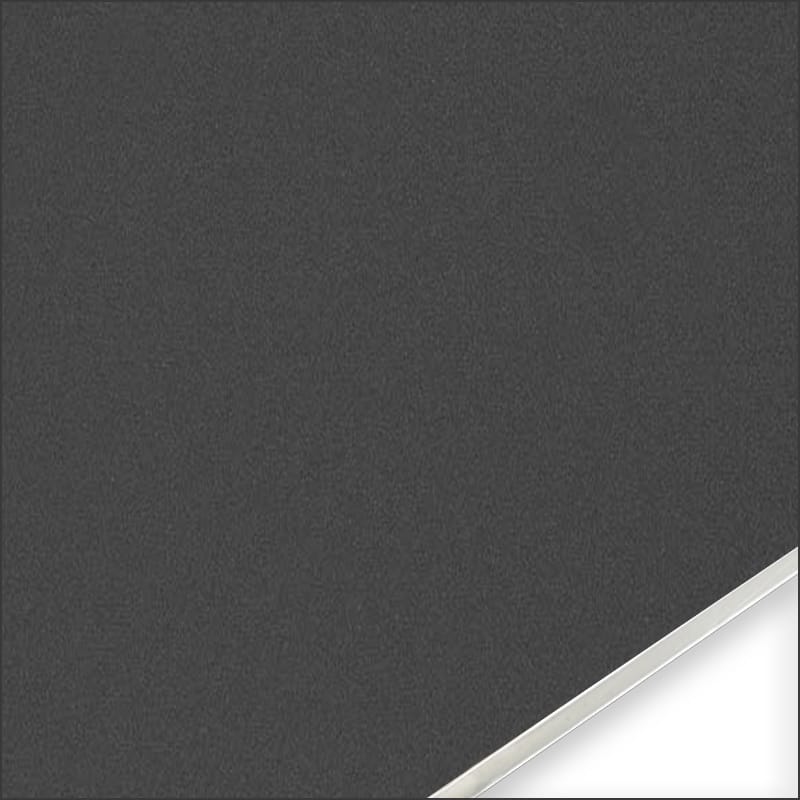
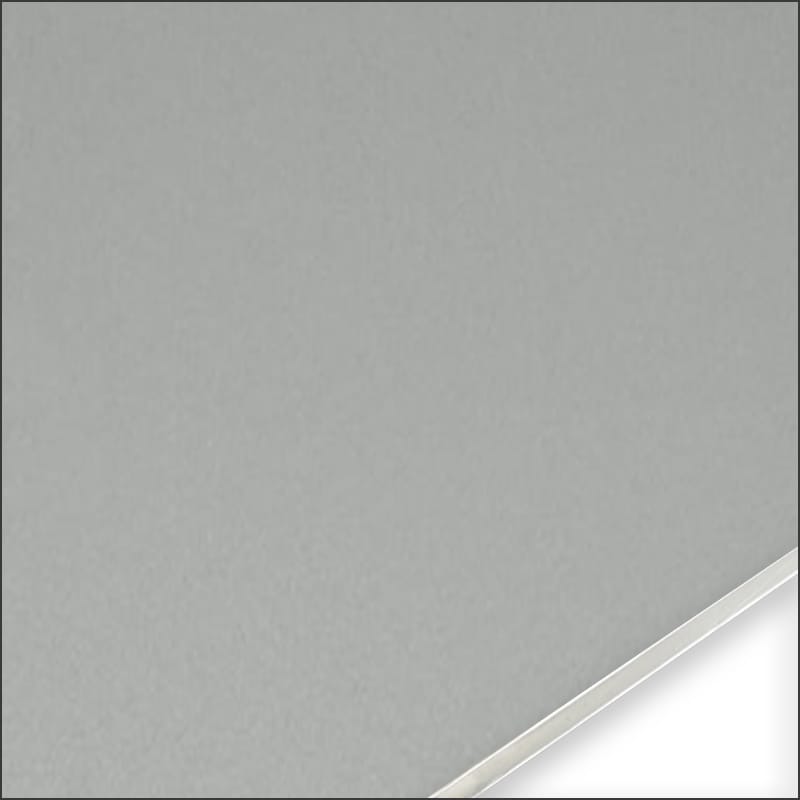
Solid and metallic coatings provide coordinated color and gloss options for facade, soffit and interior architectural components.
Color samples, dimensions and processing drawings can be checked before production to support accurate and repeatable components.
If a product document or test report is required, tell us the document type and selected B1 product. Alcadex will identify the applicable file for review.
B1 fire-rated ACP is used for finished architectural panels where the project specification accepts a matching B1-classified construction.
Choose the color and finish for the required visual result, then provide the final dimensions and fabrication drawings.
Alcadex will match available B1 product documents to the selected item when documentation is requested.
Send the required dimensions, color code or physical sample, and any cutting, routing, grooving, drilling or folding requirements.