

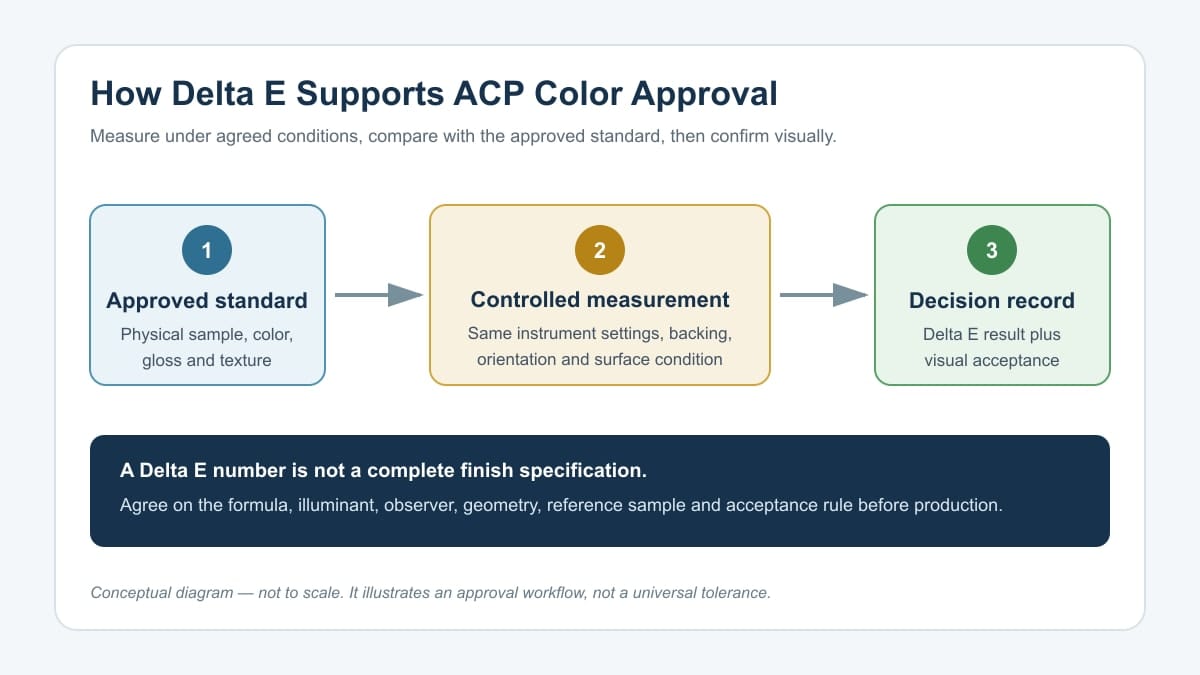
01 Sep ACP Delta E: Measuring Color Difference
Delta E (written as ΔE) is a numerical expression of the color difference between an ACP sample and an agreed reference. It helps buyers, coaters and inspectors describe a mismatch more consistently than phrases such as “slightly darker” or “not quite the same.” However, a Delta E value is useful only when the measurement method, instrument settings, reference sample and acceptance rule have all been agreed in advance.
For aluminum composite panels, Delta E is best treated as one part of finish approval. It does not by itself describe gloss, texture, metallic orientation, visual uniformity or the way adjacent panels look after installation. A reliable approval combines instrumental readings with a controlled visual comparison and a traceable record of the approved sample.
What Does Delta E Measure?
A color-measuring instrument records a surface in a defined color space. A common system is CIE L*a*b*, in which L* represents lightness, a* represents the red–green axis and b* represents the yellow–blue axis. The difference between the coordinates of a reference and a test specimen can then be expressed as a Delta E value.
The ISO/CIE 11664-4 specification for CIE 1976 L*a*b* defines the color space and methods for calculating distances in it. A separate standard, ISO/CIE 11664-6 for CIEDE2000, covers a more advanced color-difference formula. These references matter because “Delta E” is not one single calculation. A report should identify the formula used.
| Reported value | What it describes | What a buyer should check |
|---|---|---|
| ΔL* | Difference in lightness | Whether the sample appears lighter or darker than the reference |
| Δa* | Difference along the red–green axis | The direction of the hue shift, not only its total size |
| Δb* | Difference along the yellow–blue axis | Whether a warmer or cooler cast is developing |
| ΔE | Combined color difference calculated by a named formula | Formula, measurement conditions, reference and permitted tolerance |
A small overall number can hide the direction of a change. Recording ΔL*, Δa* and Δb* alongside Delta E gives the project team more diagnostic information. For example, it can help distinguish a lightness shift from a hue shift when a sample is being adjusted.
Delta E 1976 and Delta E 2000 Are Not Interchangeable
Delta E 1976, often written ΔE*ab, calculates a straight-line distance in the CIELAB space. CIEDE2000, often written ΔE00, adds weighting intended to improve agreement with visual perception in different regions of color space. The same pair of specimens can therefore produce different numerical results under the two formulas.
This is why a purchase specification should never state only “Delta E must be below X.” Without the formula and measurement conditions, two laboratories can follow different procedures and still produce reports that look valid. The active version of ASTM D2244 addresses calculations for color differences and tolerances from instrumentally measured coordinates. ASTM also notes that purchaser and seller need to agree on the permissible tolerance and the calculation procedure.
There is no responsible universal pass/fail number for every ACP finish. Commercial acceptability depends on the color, gloss, texture, viewing distance, panel arrangement, lighting, coating system and project expectation. A tolerance suitable for a solid color may not describe the visual behavior of a metallic or effect finish.
Why Measurement Conditions Matter on ACP
ACP finishes are not abstract color chips. They are coated metal surfaces whose appearance can change with viewing geometry, gloss and directional effects. If the reference and test panel are measured under different conditions, the resulting number may reflect the procedure as much as the production difference.
| Control item | Why it can change the result | Recommended record |
|---|---|---|
| Instrument and geometry | Different optical arrangements can respond differently to gloss and surface effects | Instrument model, geometry, aperture and calibration status |
| Illuminant and observer | Color coordinates depend on the selected viewing model | Illuminant and standard observer setting |
| Specular component | Including or excluding reflected gloss can alter the reading | SCI or SCE setting, used consistently |
| Panel orientation | Metallic and effect finishes may appear directional | Coating direction and measurement orientation |
| Surface condition | Dust, protective-film residue, scratches or moisture can distort a reading | Clean, undamaged area and agreed conditioning |
| Number and location of readings | One point may not represent the panel or batch | Sampling plan, locations, repeats and averaging method |
Multiple readings can reduce the risk of judging a panel from an unrepresentative point. ASTM E1345 describes practices for reducing color-measurement variability through multiple measurements. The exact sampling plan still needs to match the product and inspection purpose; it should not be copied blindly from an unrelated material.
How to Build an ACP Color-Acceptance Procedure
1. Define the physical reference
Use an approved physical sample, not a screen image, printed catalog or color name alone. Identify the sample with a code, approval date, finish, gloss level and orientation. Keep it protected from sunlight, dirt, moisture and abrasion so that the reference itself does not change.
If the project uses a custom color, the approval record should connect the sample to the coating specification and production order. Our guide to ACP technical submittals, documents and samples explains how to keep product data, samples and revisions aligned before release.
2. Agree on the measurement method
State the color space, Delta E formula, illuminant, observer, measurement geometry, specular setting, aperture, backing, panel orientation and number of readings. If more than one laboratory or instrument may be used, define how correlation will be checked. A bare tolerance without these controls is incomplete.
3. Set a project-specific acceptance rule
The buyer, supplier and relevant design authority should agree on the tolerance before production. The rule can include an instrumental limit, component limits and a visual review. It should also state what happens when the instrumental result passes but the installed mock-up looks unacceptable, or when a visually acceptable effect finish produces a higher numeric difference.
4. Approve under controlled viewing conditions
Compare the test panel and reference side by side, with matched orientation, under agreed lighting. Evaluate both close range and the intended project viewing distance when appropriate. Gloss, texture and metallic travel can influence appearance without being fully represented by a single Delta E value.
5. Link acceptance to batch control
Record the production batch, sample identity and inspection result. Avoid random mixing of batches across one continuous elevation unless the project team has verified compatibility. The related guide on ACP color variation, batch control and approval covers labeling, fabrication identity and pre-installation checks in more detail.
What to Put in an RFQ or Purchase Specification
An effective RFQ makes the color-control method quotable and auditable. It allows the supplier to identify missing information before coating or fabrication begins. The following checklist is a starting point, not a universal project specification.
| RFQ field | Information to provide or agree | Common ambiguity prevented |
|---|---|---|
| Reference standard | Approved physical sample ID, finish code, date and orientation | Comparing production with a digital image or an untracked sample |
| Finish description | Color, gloss, texture, metallic/effect status and coating direction | Treating color coordinates as the complete appearance |
| Delta E method | Named formula such as ΔE*ab or ΔE00 | Comparing results calculated by different equations |
| Measurement conditions | Illuminant, observer, geometry, aperture, SCI/SCE, backing and orientation | Results that cannot be reproduced |
| Sampling plan | Panels per batch, reading locations, repeats and reporting format | A single convenient reading presented as batch evidence |
| Acceptance rule | Agreed Delta E/component limits plus visual decision authority | Applying an undefined or post-production tolerance |
| Nonconformance path | Retest, confirmation sample, segregation and disposition steps | Uncontrolled mixing or subjective rejection after delivery |
How to Read an ACP Color Report
A useful report lets another qualified person understand what was compared and reproduce the procedure. The first page should identify the approved reference, test specimen, coating or finish code, production batch and measurement date. It should then state the instrument, calibration status, color space, formula and all relevant settings.
Review the component differences as well as the total Delta E. A report that shows only one rounded number gives little help when a finish needs correction. The sign and magnitude of ΔL*, Δa* and Δb* indicate whether the sample shifted in lightness or along the red–green and yellow–blue axes. The report should also make clear whether the displayed result is a single reading, an average or the highest value in a set.
Check that measurement locations and panel orientation match the sampling plan. If results vary across one specimen, look for a surface, process or sampling cause rather than selecting the most convenient reading. Any excluded value should be documented with a reason. Photos can support traceability, but they are not reliable evidence of measured color because cameras, lighting and screens alter appearance.
Finally, connect the instrument report to the visual decision. Record who reviewed the panels, under which lighting, at what orientation, and whether the sample was accepted, rejected or held for confirmation. This turns a laboratory output into a usable project record.
Incoming Inspection Before Fabrication
Color checks are most useful before panels are routed, folded or distributed across elevations. On receipt, verify package and panel labels, production batch, finish code and directional arrows before opening enough material for the agreed sampling. Protect the reference sample and test pieces from contamination while they reach the specified inspection condition.
If a mismatch is suspected, keep the affected material segregated and preserve labels. Repeat the measurement under the agreed settings, inspect additional panels according to the sampling plan, and compare them visually with the approved reference. Do not solve an unexplained variation by mixing panels randomly. First determine whether the issue is limited to a panel, bundle, batch or measurement setup.
The disposition should be recorded before fabrication continues. Depending on the contract and project authority, that may mean acceptance, a confirmation sample, replacement, restricted use in a separate area, or another agreed action. Alcadex can supply product and batch information within the documented order scope, while project color acceptance remains with the parties named in the approval procedure.
Common Delta E Mistakes in ACP Procurement
Using a universal tolerance for every finish
There is no single number that automatically guarantees visual acceptance for all colors and surfaces. A dark solid, a high-gloss white and a metallic silver can behave differently. The tolerance should be validated against real samples under the project’s viewing conditions.
Leaving the formula unnamed
ΔE*ab and ΔE00 are not interchangeable labels for the same result. If the contract names a limit but not the equation, disagreement may appear only after testing.
Ignoring gloss and texture
Two panels can have similar color coordinates but look different because of gloss or texture. Conversely, an effect coating can generate varying readings while remaining visually acceptable in its intended orientation. Measure color, but approve the complete finish.
Measuring through protective film
Protective film is not the finished coating surface. Its tint, print, adhesive condition and texture can influence both the instrument and the viewer. Inspection areas should follow the agreed procedure and remain traceable after the film is managed.
Comparing unrelated batches after installation
Once panels are distributed across an elevation, replacement becomes expensive. Batch identity and orientation should be controlled during cutting, routing, packing and installation. Conduct approval early enough to act on a result.
Can Delta E Replace Visual Approval?
No. Instrumental measurement is valuable because it is repeatable and records small differences that may be difficult to describe. Visual assessment remains necessary because people see the finished panel as a combination of color, gloss, texture, direction, lighting and surrounding materials.
ASTM D2244 specifically calls for instrumental tolerances to be correlated carefully with visual appraisal. For ACP projects, the best practice is to define which decision controls when the two assessments disagree. That authority may sit with the architect, client, approved mock-up process or another named party.
Frequently Asked Questions
Is a lower Delta E always better?
A lower result means a smaller calculated difference under the stated method. It does not automatically mean that gloss, texture, direction and overall appearance match. “Better” depends on the complete approved finish and project rule.
What is a good Delta E tolerance for ACP?
There is no universal ACP tolerance suitable for every finish and project. The purchaser and supplier should agree on a value after correlating instrumental results with approved physical samples and visual acceptance.
Should an ACP report use ΔE*ab or ΔE00?
Either may be used if the project specification names it and all parties apply it consistently. ΔE00 is a different formula, not a direct replacement number for ΔE*ab. Never compare results without confirming the calculation.
How many measurements should be taken?
The number depends on panel size, surface uniformity, batch size and inspection purpose. Define locations, repeats and averaging before testing. One reading should not automatically be treated as proof for an entire batch.
Can Delta E detect a coating-direction problem?
It may show a difference when directional panels are measured in inconsistent orientations, but it does not replace direction marks and installation control. Metallic and effect finishes should be compared and installed in the agreed coating direction.
Make Color Acceptance Auditable
Delta E turns a color comparison into recorded data, but the number has meaning only inside a complete procedure. Define the physical reference, formula, instrument settings, sampling plan, visual conditions and decision rule before production. Then maintain batch and orientation identity through fabrication and installation.
For a project-specific review, send Alcadex the finish code or physical sample, panel specification, expected quantity, application, approval method and required documentation through our contact page. We can use that information to identify the finish-control details that should be confirmed before quotation and production release.